A fit-out is not a furniture order with a delivery date
An office fit-out is a coordinated project involving people, space, the lease, construction, technology, furniture, logistics, installation and the move itself. Each decision affects the others.
A conference table affects power and camera sightlines. A shared-desk strategy affects lockers, monitor arms, booking tools and peak-day capacity. Existing furniture affects the new plan, the move schedule and the decommissioning budget.
That is why the strongest corporate office projects begin before someone asks for a chair count.
Workplace strategy defines what the office must enable. Facilities, finance and the project schedule define what the solution must deliver.
What turnkey should actually cover
Turnkey should describe coordinated scope, not a vague promise that one vendor does everything.
For the furniture portion of a corporate office project, turnkey support can include:
- ›workplace discovery and office space planning
- ›furniture layouts and room standards
- ›product and finish specification
- ›budgeting and value engineering
- ›furniture procurement
- ›delivery and installation project management
- ›coordination with the landlord, architect, general contractor, IT, AV, electrical and move teams
- ›office relocation and reconfiguration
- ›existing-furniture inventory and reuse planning
- ›punch, warranty and closeout
- ›additions, moves, resale, donation, repair and recycling after occupancy
The written proposal still defines the exact inclusions, exclusions and responsibilities. Architectural, engineering, permit, electrical, IT, AV and general-construction work should never be assumed simply because a project is called turnkey.
Start with the project trigger
The same product list will not solve every office project, because the reason for the project changes the priorities.
On a new lease or tenant improvement, the team may have a test fit, a target headcount and an allowance, but no complete furniture plan. The job is to connect the lease plan with work settings, technology, budget and the occupancy date.
A renovation or stay-in-place refresh usually needs better meeting space, call privacy, employee storage or a more current client experience. It may also need to keep part of the office running during construction and installation.
A relocation has two sites, not one. The team decides what moves, what stays, what is replaced and what happens to furniture left behind. New furniture installation, the existing-furniture move, the IT cutover and the employee occupancy plan all have to meet on the same date.
A consolidation or right-sizing has to account for peak attendance, inventory, storage, furniture compatibility, decommissioning and the cost of moving low-value items.
A hybrid or return-to-office reset often involves an office with enough desks on an average day that still fails on Tuesday through Thursday. The issue is usually the mix and distribution of settings, not the total number of seats.
Multi-site standardization needs approved product families, finishes, alternates, room typicals, installation standards and a process for additions or replacements, without forcing every office into one rigid package.
Plan for the peak day, not only the average
Hybrid work makes office planning harder because attendance is uneven.
CBRE's 2025 Americas Office Occupier Sentiment Survey found that 73% of responding organizations reported office utilization was effectively at capacity on peak days, while only 34% reported average attendance at capacity. The same survey showed that assigned-only seating had continued to decline across respondents.
That does not mean every company should remove assigned desks. It means the plan should answer better questions:
- ›What is the highest realistic daily attendance?
- ›Which teams are in together?
- ›Which roles need assigned equipment, files or confidentiality?
- ›How many employees can use shared workpoints successfully?
- ›Where will people store personal items?
- ›How many calls happen at desks?
- ›What is the demand for one-person and small-group rooms?
- ›Are meeting rooms sized for actual meeting patterns?
- ›Can any employee connect to power, monitors and accessories without rebuilding the desk?
- ›What happens when the office exceeds the planned peak?
Use attendance, booking, badge, occupancy or department information when it is available. When it is not, document the assumptions and build a plan that can adjust.
Plan around work modes
The office should offer settings for the work that brings people there.
Gensler's 2025 Global Workplace Survey emphasizes choice, access to private space and control over noise and lighting. JLL's 2025 Workforce Preference Barometer identifies ergonomics and acoustic comfort among the areas where office experience can improve. Neither survey proves that one layout will improve a specific company's results. They point to practical issues a project team should test.
A useful workplace program normally considers:
- ›focused individual work
- ›confidential calls
- ›quick team coordination
- ›formal meetings and project collaboration
- ›training and onboarding
- ›client meetings
- ›social connection, meals and breaks
- ›storage and support
- ›wellness and restoration
- ›technical or specialty work
The answer is not always another room. Furniture, screens, pods, acoustic treatments, demountable walls and scheduling each solve part of the problem, and each carries different cost, flexibility, accessibility, technology and construction implications.
Build a room and setting program
Before final product selection, list every type of space and the activity it must support.
For workstations and team neighborhoods, document assigned, shared and touchdown ratios, monitor count and size, equipment and accessories, paper and personal storage, sitting and standing requirements, visual and acoustic privacy, power and cable management, and room to grow or reconfigure.
For private offices and executive spaces, document individual work, confidential meetings, guest capacity, display and video use, storage, finish level and consistency with the broader office standard.
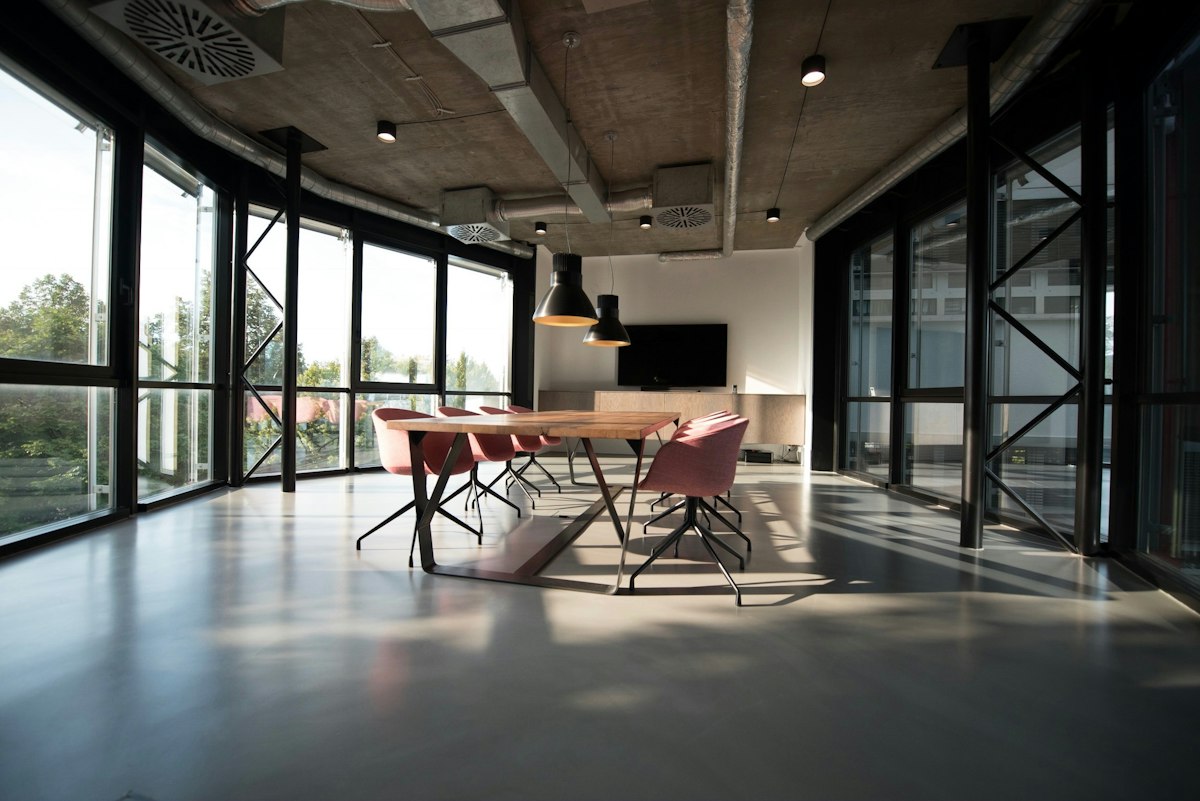
For conference and boardrooms, coordinate room capacity, table size and shape, chair clearance, accessible positions and routes, screens and camera views, microphones and speakers, tabletop and floor power, cable paths, service access and hospitality use. The furniture and AV plans should be reviewed together. A beautiful table still creates a poor room when it blocks camera angles, lacks power or leaves no service access.
For huddle, training and project rooms, define how often the room changes, who resets it and where unused furniture goes. Mobile, folding and nesting furniture is useful only when the operating plan supports it.
For focus rooms, phone rooms and pods, start with the actual problem. Is the need speech privacy or visual privacy? One person or several? How long will it be occupied? What ventilation, power and technology are required? How will accessibility be addressed? What fire-protection, sprinkler, egress, electrical, permit or AHJ review applies? Do not assume that every pod is soundproof, permit-free or automatically compliant for every site.
For reception, cafe, lounge and support spaces, plan seating capacity, cleaning and maintenance, accessible participation, power, storage, food service, queuing, event use, furniture reset and finish durability. Treat lockers, copy and print, mail, supplies, coats, wellness and lactation needs as part of the plan, not as whatever space remains after the workstations are placed.
Coordinate furniture with construction and technology
Furniture decisions connect to other scopes throughout a fit-out. The project team should confirm responsibility for:
- ›field dimensions and final wall locations
- ›doors and hardware
- ›flooring transitions and protection
- ›base building and supplemental power
- ›floor cores and poke-throughs
- ›data and low-voltage cabling
- ›conference-room displays, cameras and microphones
- ›lighting and controls
- ›sprinkler and fire-alarm coordination
- ›accessibility and egress review
- ›loading dock and elevator access
- ›insurance and building requirements
- ›security and work-hour restrictions
- ›waste and packaging removal
- ›final cleaning
- ›employee move and IT cutover
Create a written responsibility matrix. If the same task appears in two scopes, confirm who owns it. If it appears in none, resolve it before installation week.
Treat ergonomics as a workstation system
An ergonomic workstation is more than a chair.
OSHA's computer-workstation guidance addresses the chair, desk, monitor, keyboard, input devices, accessories and the way they are arranged. The specification should consider user size and range of adjustment, chair controls and training, seat and arm fit, work-surface height, monitor number and position, keyboard and mouse position, laptop docking, reach zones, standing intervals and any accessories a specialized role requires.
Avoid turning one ergonomic feature into a universal upgrade. A well-selected product still has to be adjusted and used correctly.
Build the budget around the whole project
One cost per desk or one cost per square foot is useful for an early allowance. It is not a complete project budget.
A furniture budget may include workstations and private offices, task and meeting and guest and lounge seating, conference and cafe and training tables, storage and lockers, screens and acoustic products and pods and demountable walls, power and accessories, finishes and textiles, freight, receiving and staging, delivery and installation, floor and building protection, overtime or union or special-site conditions where applicable, relocation and reconfiguration, warehousing, decommissioning and disposition, taxes and tariffs and duties when applicable, and contingency.
Value engineering should preserve the required function. The goal is not to make every product cheaper. It is to put money where it matters and use value-oriented products where the requirement is simpler.
Useful budget questions:
- ›Which settings are used every day?
- ›Which products are difficult or expensive to replace later?
- ›Where do durability, ergonomics or finish quality materially matter?
- ›Which areas can use a simpler product without weakening the project?
- ›What existing furniture can be reused economically?
- ›Which options protect the schedule?
- ›What costs move from furniture into electrical, AV, construction or move scope?
Use an open-line product strategy
A corporate office rarely needs one manufacturer's best answer in every room.
An open-line dealer can combine a workstation family that fits the planning and the budget, task seating that fits the users and the ergonomic requirements, conference tables that coordinate power and AV and finish expectations, lounge products matched to reception and cafe and collaborative use, screens or acoustic products for open-space problems, pods or demountable walls for enclosed needs, and specialty products for technical or operations teams.
Compare exact products by dimensions and application, construction, adjustability, product-category testing, emissions and sustainability documentation, power and listing requirements, finish availability, cleaning and maintenance, warranty terms and exclusions, replacement parts, lead time, freight and installation, and future match and expansion.
A logo is not proof. The useful evidence belongs at the model and configuration level.
Build backward from move-in
Factory lead time is only one part of the schedule. A complete furniture workstream may include:
- project brief and plan collection
- field verification
- space planning and room standards
- product, sample and finish review
- budget and alternate decisions
- coordination with the landlord, architect, GC, IT, AV and electrical teams
- final specification and approvals
- deposit or purchase order
- order release and manufacturer production
- freight, receiving and staging
- construction-readiness review
- delivery and installation
- employee move or occupancy
- punch and closeout
Lead times vary by product, manufacturer, finish, quantity, customization, production conditions and freight. Quick-ship programs usually cover selected models and finishes, not the full project. The credible schedule is the one built around the configured order and the actual site.
Decide what happens to existing furniture early
Existing furniture affects the new plan and the exit plan. Inventory the current office before assuming everything will move or everything will be replaced.
For each item or product family, consider condition, age and warranty, dimensions, finish compatibility, ability to reconfigure, availability of parts, disassembly and reinstallation labor, freight and storage cost, fit in the new plan, resale or donation potential, and the recycling path.
A low-value item can cost more to move than to replace. A durable workstation system can carry substantial reuse value. Those decisions should be made with the floor plan, the labor and the schedule in view.
COI can connect inventory decisions to move management and RESEAT-powered Day 2 lifecycle workflows for reuse, resale, donation, repair and recycling when the project scope includes it.
Plan delivery and installation as a construction activity
Furniture installation affects the building, the schedule and every team trying to finish the project. Before delivery, confirm:
- ›approved final plans and area tags
- ›site address and contacts
- ›loading dock and truck restrictions
- ›elevator size, padding, access and reservations
- ›certificate-of-insurance requirements
- ›security and badging
- ›work hours
- ›union or site-labor requirements
- ›completed flooring and wall protection
- ›power and technology readiness
- ›room and area readiness
- ›staging and packaging locations
- ›debris-removal rules
- ›daily progress and issue reporting
- ›punch-list ownership
Do not release a large delivery because the building is almost ready. Document the conditions required for installation and name who confirms them.
Close the project with useful information
Closeout should give facilities a usable record, not a box of disconnected PDFs.
A furniture closeout package may include the final product and finish schedule, an area or room bill of material, warranty documents and claim contacts, cleaning and care information, keys and lock information, replacement-parts guidance, punch status, damage and freight claims, approved product certificates, installation or user instructions, inventory or asset data, recommended spare parts, and the process for additions and reorders.
That information makes the next reconfiguration or expansion faster.
A practical fit-out checklist
Before product approval, confirm:
- ›Project trigger and success criteria are documented.
- ›Headcount and peak-day attendance assumptions are documented.
- ›Department adjacencies and work modes are defined.
- ›Room and setting types are listed.
- ›Existing furniture has been inventoried.
- ›Reuse, move, storage and disposition decisions are underway.
- ›Floor plans and field conditions are verified.
- ›Furniture, electrical, IT and AV plans are coordinated.
- ›Accessibility and code review responsibilities are assigned.
- ›Product, finish and documentation requirements are approved.
- ›The budget includes freight, installation, move and disposition scope.
- ›Lead times are verified for exact configured products.
- ›Landlord and building requirements are documented.
- ›Receiving, staging, delivery and installation are scheduled.
- ›The move and IT cutover align with furniture readiness.
- ›Punch and closeout responsibilities are defined.
- ›Day 2 additions, warranties and lifecycle support have an owner.
Questions worth asking any office project partner
The answers should describe a process. A list of manufacturer logos is not enough.
- How do you begin before products are selected?
- What planning inputs do you request?
- What do your layouts, specifications and budgets include?
- Are you tied to one manufacturer, or able to compare across lines?
- How do you validate exact lead times and product documentation?
- How do you coordinate with the architect, GC, landlord, IT, AV and electrical teams?
- Who manages receiving, staging, installation and punch?
- Can you inventory and reuse existing furniture?
- What move, decommissioning and disposition services are available?
- What closeout and Day 2 support will facilities receive?
- Can you show relevant approved project examples?
- How are multi-location projects standardized and supported?
Start with the information you already have
You do not need a finished specification to begin. Bring COI a lease plan or test fit, an architectural floor plan, a headcount or department list, an existing furniture inventory, a furniture standard, a budget allowance, a move or occupancy date, a construction schedule, a list of current office problems, or simply the space you need to change.
COI can help turn those inputs into a coordinated workplace plan, product package, installation and lifecycle strategy.
A few questions that come up early. Involve a furniture partner while the lease plan, headcount, budget or room program is still being developed, because that is when layouts, technology interfaces and lead times can still be tested. A turnkey fit-out includes regulated construction and professional services only when the proposal says so. Cost depends on the number and type of settings, product level, finishes, ergonomics, power, freight, site access, installation, reuse, relocation and decommissioning, so use an early allowance for planning and replace it with an itemized quote as the design develops. Existing furniture can usually be reused when its condition, dimensions, finish, configuration, labor, schedule and destination make reuse practical.
COI serves New Hampshire and Greater Boston as its core market, and supports qualified New England and multi-location projects across the continental United States. Confirm the exact geography, schedule and service scope for each project.


