Furniture-Led Workplace Design

Office Interior Design & Furniture Planning

Plan the office around how people work, what the project must accomplish and what the budget can support. COI develops furniture-led layouts, room typicals, finish direction, product options and a practical path from early decisions to installation.

Serving office projects across New Hampshire and Greater Boston / Massachusetts, with qualified New England and multi-location support.

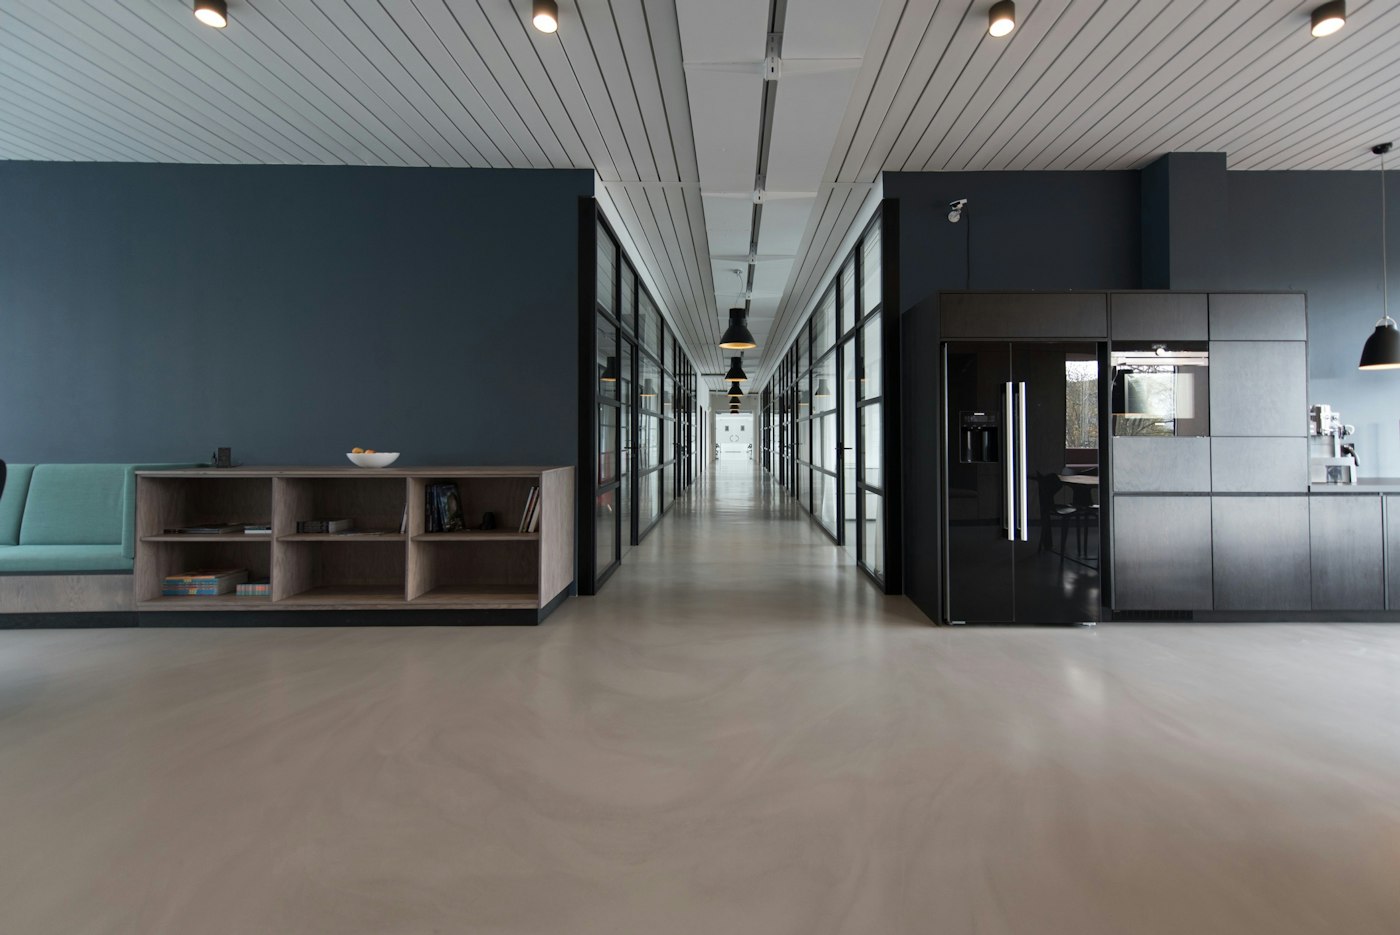
Commercial office floor with workstations, meeting space and lounge seating planned as one furniture package

Scope: COI provides furniture-led workplace design and planning. Architectural, engineering, code, accessibility, permitting, construction and MEP responsibilities remain with the appropriate project professionals unless expressly included in writing.

Furniture-Led Planning

2D + 3D Visualization, When Included

Open-Line Product Options

Budget + Finish Coordination

NH + Greater Boston

What Furniture-Led Office Interior Design Means

Furniture-led office interior design turns workplace needs, a floor plan, budget and project constraints into a coordinated plan for how the office should function, look and be furnished. Depending on scope, that plan may include programming, furniture layouts, room typicals, 2D plans, 3D visualizations, finish direction, product options, furniture standards, preliminary budgets and a path into specification, procurement and installation.

COI May Provide

  • workplace discovery and programming
  • furniture layouts and room typicals
  • 2D furniture plans and 3D visualizations
  • furniture and accessory finish direction
  • product options, furniture standards and preliminary budgets
  • existing-furniture and Day 2 planning
  • handoff into specification, procurement and installation

Exact deliverables depend on the written project scope.

COI Coordinates With

  • approved floor plans and test fits
  • the client, OPM, architect, interior designer, engineer and GC
  • landlord and building requirements
  • IT, AV, power, data, monitor and cable requirements supplied by responsible teams
  • construction, move, delivery and occupancy milestones

COI coordinates these interfaces. It does not replace the responsible teams.

Separate Professional Responsibilities

  • architecture and engineering
  • code, accessibility, occupancy, egress and life-safety approval
  • stamped, permit and construction documents
  • general contracting and trade work
  • MEP, lighting, security, IT, AV and low-voltage design
  • any work not expressly included in writing

These remain with the appropriate qualified professionals.

COI can join an existing project team or help a buyer define the furniture work before that team is complete. The first task is to make the responsibility map clear. For the background on definitions, roles and process, read what commercial office interior design includes.

When Office Design and Furniture Planning Should Start

Start before the product list is locked. Early furniture planning gives the team time to test rooms, technology, budget, finishes, existing assets and implementation constraints while changes are still manageable.

New Lease + Office Fit-Out

Translate an approved test fit, or an early lease plan, into a furniture program, room typicals, layouts, product direction and preliminary budget.

Renovation + Reconfiguration

Identify what is not working, what can stay and what must change before buying replacement furniture.

Office Relocation

Plan the new workplace while deciding which existing assets can be reused, reconfigured, moved or retired.

Hybrid + Return-to-Office Reset

Plan for real work patterns and peak attendance instead of assuming every team needs the same desk-sharing model.

Standards + Multi-Site Rollout

Create repeatable room and furniture typicals that can be adapted to local conditions, territory, budget and availability.

Room or Department Upgrade

Solve a defined reception, conference, training, workstation, private-office, cafe, lounge, storage or privacy problem without losing sight of the larger workplace.

Design the Decisions Before You Design the Look

A useful office design connects people, activities, space, furniture, technology, budget and implementation. COI begins with the W.O.R.K.S. discovery framework.

W

Workplace Problem

Define what is not working today and what project decision must be made.

O

Occupancy + Operations

Understand who uses the office, when they are there, what work they do and what the peak day looks like.

R

Risks + Restrictions

Document lease, building, schedule, technology, accessibility, security, labor and change constraints.

K

Known Budget + Approval

Identify the allowance, decision makers, procurement route and approval milestones.

S

Sustainability + Lifecycle

Review existing assets, future moves, repair and reuse opportunities, product documentation and end-of-use paths.

The design layers we coordinate

From Office Problem to Approved Furniture Direction

Six steps. Not every project receives every output, and the process does not run to one fixed universal duration.

01

Discover

Define the workplace problem, project stage, users, occupancy patterns, goals, restrictions, budget and target date.

Useful output · discovery summary and open-question log

02

Program

Translate teams, roles, activities, headcount and special requirements into settings, rooms, quantities and adjacencies.

Useful output · room program, standards direction or application list

03

Plan

Develop furniture layouts and room typicals, then test them against the floor plan, technology, storage, privacy, future change and existing assets.

Useful output · conceptual layouts, typicals or plan options

04

Visualize

Use the appropriate mix of 2D plans, 3D visualizations, finish studies and samples to make decisions visible before ordering.

Useful output · review package matched to the written scope

05

Compare + Align

Compare application-led product options against performance, finish, current availability, warranty, budget, freight and installation needs.

Useful output · controlled shortlist, alternates and preliminary furniture budget

06

Approve + Handoff

Document approved decisions and move into detailed specification, procurement, delivery, installation and Day 2 support as included.

Useful output · approved direction and next-phase responsibility list

Start With What You Have

A lease plan, floor plan, room list, headcount, furniture standard, budget, or simply a clear office problem can be enough to begin discovery. Better inputs reduce avoidable assumptions.

Useful starting inputs

  • project location and current stage
  • lease plan, test fit, CAD, Revit, PDF, sketch or room dimensions
  • current and expected headcount by team
  • peak attendance or occupancy pattern
  • assigned and shared-work policy
  • room and meeting profile
  • technology, monitor, power, data and cable requirements
  • privacy, acoustic, accessibility and security inputs supplied by responsible parties
  • existing furniture standard and inventory
  • finish, brand and maintenance direction
  • target decision, move or occupancy date
  • furniture budget or allowance
  • building, loading, elevator, labor and work-hour restrictions
  • project-team contacts and approval path

Possible COI deliverables

Depending on the written scope, COI deliverables may include:

  • discovery summary and open-question log
  • workplace or room program
  • furniture standards and room typicals
  • adjacency and application recommendations
  • conceptual furniture layouts
  • 2D furniture plans
  • 3D renderings or visualizations
  • furniture and accessory finish palette
  • furniture product shortlist and alternates
  • preliminary furniture budget
  • value-engineering options
  • existing-furniture inventory and reuse plan
  • furniture specifications and bills of material
  • sample or mock-up plan
  • site-readiness and implementation inputs
  • handoff into procurement, installation and Day 2 support

Not every project needs every deliverable. The proposal should identify exactly what COI will produce, what the client must provide and which decisions belong to other project professionals.

Plan the Complete Office, Room by Room

Organised around how the office is used rather than around a furniture catalog.

Workstations + Team Neighborhoods

Plan around role, task, peak occupancy, assigned or shared use, monitors, power and data, storage, privacy, adjustability and future change.

Private + Executive Offices

Balance focused work, employee or client conversations, video calls, meeting needs, storage, technology and finish hierarchy.

Conference + Boardrooms

Coordinate table geometry, seating, camera and display sightlines, microphones, power, data, accessibility inputs, storage and hospitality.

Huddle + Project + Training Rooms

Match the setting to group size, session length, reconfiguration, presentation, learning and reset needs.

Focus + Phone + Video Privacy

Use the appropriate mix of enclosed rooms, pods, screens and acoustic products for the activity and documented privacy requirement. Product test data, configuration and field conditions all matter.

Reception + Client Experience

Plan arrival, waiting, staff work, visitor routes, deliveries, accessibility inputs, signage, storage, finishes and maintenance together.

Cafe + Lounge + Social Spaces

Support meals, informal work, conversation, events and restorative breaks with furniture that fits use, cleaning, power and reset needs.

Storage + Support + Finishing

Coordinate lockers, files, print, mail, supplies, waste, art, planters, preserved greenery, moss and other visual or biophilic elements.

Unless the project brief says otherwise, include at least one art or biophilic consideration in every room so the furniture plan does not stop at desks and chairs. COI does not describe a product as soundproof or confidential without exact model data, configuration and field-condition context.

A Design Is Only Useful if the Project Can Buy and Implement It

COI connects design decisions to the furniture budget, current product information, freight, installation and the target occupancy plan. Early numbers are planning inputs, not fixed quotes.

What affects the furniture budget

  • rooms, quantities and workstation count
  • application, performance level and expected use
  • standard, modified or custom product
  • finishes, textiles and material grades
  • ergonomic, acoustic, power and technology accessories
  • freight, receiving, staging and delivery conditions
  • installation, phasing, labor rules and site restrictions
  • existing-furniture inventory, reconfiguration and move work
  • samples, mock-ups, changes and approval timing
  • Day 2 documentation and support requirements

What affects the design + furniture schedule

  • project stage and quality of source files
  • discovery completeness and decision speed
  • field verification and construction milestones
  • technology and power/data decisions
  • finish, sample and mock-up approval
  • current product availability and production information
  • custom engineering or COM/COL approvals
  • freight and receiving coordination
  • building access, elevators and work-hour rules
  • phasing, swing space and occupied conditions
  • scope changes and delayed approvals

Furniture pricing, freight programs, availability and production information change frequently and should be reverified before quoting or ordering. Final schedule and price depend on the approved scope, current quotes, site conditions and client decisions. Where phasing helps, project financing can spread the furniture spend across the occupancy plan.

Design Works Better When Every Responsibility Has an Owner

A project may involve more or fewer parties. This is a useful starting map, and it is written text rather than a colour-coded chart so it stays readable on any device.

Client / Owner

Defines business goals, budget, approval path, operational requirements, employee policy and final decisions.

COI

Leads the furniture-led discovery, programming, layouts, application planning, finish and product direction, furniture budgeting and approved implementation scope.

Architect / Interior Designer / Engineers

Own the professional design, building, code, accessibility, life-safety, construction-document and engineering responsibilities included in their agreements.

GC / Construction Manager

Owns construction execution, trade coordination, construction schedule and site conditions within its contract.

IT / AV / Electrical / Security Teams

Define device, monitor, power, data, cable, AV, security and system requirements and approve the related interfaces.

Landlord / Building Management

Defines building rules, access, insurance, loading, elevators, work hours and other property requirements.

The written responsibility matrix controls. A website summary does not expand any party's contract. For a fuller breakdown, read the office fit-out responsibility matrix.

A Controlled Product Shortlist for Each Application

Open-line does not mean placing more brands on the page. It means defining the requirement, comparing qualified options and coordinating one furniture package. COI sources across 100+ commercial furniture manufacturer lines to help align product application, lead time, budget and design intent.

One office rarely needs the same product tier everywhere. A task chair, boardroom table, training chair, reception desk, cafe table, pod and planter solve different problems. The recommendation should reflect the application, dimensions, performance evidence, finish, technology, budget, schedule, territory and service requirements.

workstations and private officestask, guest and meeting seatingconference, boardroom and trainingreception, lounge and cafestorage, lockers and supportacoustic products, space division, pods and privacy roomsdemountable wallsvisual communication, signage and wayfindingergonomic tools, power and accessoriesart, planters, preserved greenery and moss

Product availability, performance, warranty, lead time, freight and pricing remain model-, configuration-, territory-, quote- and date-specific.

Explore Office Furniture Brands →

Plan What Stays Before You Decide What to Buy

Existing furniture can change the layout, budget, move plan and product standard. An inventory can identify products to keep, reconfigure, relocate, repair, store for a defined use, resell, donate, recycle or replace.

1. Inventory 2. Evaluate 3. Reuse / Move / Repair 4. Resell / Donate / Recycle 5. Document

COI can connect approved asset information to furniture standards, future moves and existing furniture and Day 2 support. Resale value, donation acceptance, recycling availability and reporting depend on product condition, market demand, project location, records and partner availability. Where applicable, COI can use approved RESEAT workflows to support furniture inventory, reuse, resale, donation or recycling documentation.

Show the Decisions, and the Installed Result

A useful design review package makes six things visible: the starting problem, what COI received, what the design team developed, how furniture, finish, budget or existing assets changed the decision, what COI actually supplied or coordinated, and the approved plan, rendering, palette or installed photography.

Example design review package

This is the structure of a review package, not a completed COI client project. Ask COI for relevant plans, product samples, finish palettes, installation examples, manufacturer references and project experience matched to your office type, location, schedule and furniture scope.

See COI Projects → Ask for Relevant Examples →

Office Design and Furniture Planning From New Hampshire to Greater Boston

COI is based in Londonderry, New Hampshire and focuses on office design and furniture projects across New Hampshire and Greater Boston / Massachusetts. Qualified New England and multi-location projects can be supported based on scope, manufacturer territory, installation coverage, site requirements and schedule.
All service areas →

Office Design and Furniture Planning Questions

What is furniture-led office interior design?

It is the planning work that connects how the office needs to function with furniture layouts, room typicals, finishes, product options, budget and implementation. Depending on scope, COI may provide discovery, programming, 2D furniture plans, 3D visualizations, finish direction, preliminary product options and a path into specification, procurement and installation.

Is COI an architecture or engineering firm?

COI is a commercial furniture dealer and workplace-project partner. This service focuses on furniture-led office design and planning. Architecture, engineering, code, accessibility, permits, construction documents, MEP and regulated project responsibilities remain with the appropriate qualified professionals unless expressly included through a disclosed written scope.

What is the difference between office design and space planning?

Office design defines how the workplace should support people, activities, rooms, furniture, finishes, technology inputs, budget and future change. Space planning turns part of that direction into scaled furniture layouts and plan options. COI often coordinates the two, but each project's deliverables should be stated in writing.

When should we involve COI?

Start during lease evaluation, test fitting or early design when possible, or as soon as an approved floor plan exists. Early furniture input gives the team more time to test room sizes, layouts, monitors, power and data interfaces, finishes, budget, existing assets, availability and installation constraints.

Can COI work with our architect, interior designer or contractor?

Yes. COI can support the furniture workstream and coordinate with the client's architect, interior designer, OPM, GC, landlord, IT/AV teams and building management. The responsibility matrix and written agreements should identify who owns each decision.

What if we do not have a floor plan yet?

You can start with a lease plan, room list, sketch, dimensions, headcount, furniture standard or a clear description of the office problem. COI will identify what additional source material or professional input is needed before layout or specification work proceeds.

Does every project include 2D plans, 3D renderings and mood boards?

No. The appropriate deliverables depend on project stage, source files, complexity, decisions required and written scope. The proposal should state what COI will produce and what the client or project team must provide.

How much does office interior design and furniture planning cost?

Cost depends on project stage, square footage, number and type of spaces, source files, stakeholder process, revisions, visualization, finish work, product research, site requirements and whether design is part of a larger furniture project. COI can define the design scope after reviewing the project.

How long does office design and furniture planning take?

Timing depends on source information, project size, stakeholder availability, revision cycles, technology and finish decisions, construction milestones and approval speed. Initial conceptual furniture layouts may be available in as little as 3 business days for qualifying projects after complete discovery materials are received. That is not a universal full-design turnaround.

Can COI reuse our existing furniture?

Yes. An inventory can identify products that may be compatible, serviceable and worth keeping. COI can help evaluate reuse, reconfiguration, relocation, repair, resale, donation, recycling and replacement options within the approved scope.

What happens after the design is approved?

The approved direction can move into detailed furniture specification, current pricing and alternates, procurement, freight and receiving coordination, delivery, installation, punch and Day 2 support, depending on the written project scope.

Where does COI provide office design services?

COI focuses on New Hampshire and Greater Boston / Massachusetts. Qualified New England and multi-location projects can be supported based on scope, manufacturer territory, installation coverage, site requirements and schedule.

Bring Us the Floor Plan, Headcount and Budget, or the Office Problem

COI can help turn those inputs into a furniture-led design, product direction and practical next-step plan for the approved project scope.

1. Contact and project

Do not upload access credentials, security procedures, unredacted security-sensitive plans, employee medical information, customer records or other confidential information through this public form. Ask COI for an approved secure transfer method when needed.

2. Useful design inputs (all optional, but they speed up the first conversation)

Spaces in scope (select all that apply)
Help needed (select all that apply)

PDF, Word, Excel, CSV, image, DWG, RVT or ZIP. 10 MB maximum. Files are emailed to the COI project team and are not stored on this website.

Talk With a Workplace Planner · (603) 704-0414

Not sure whether you need design, planning, specification, fit-out or another service? Take the design quiz.

Start with the floor plan, or the office problem.

A lease plan, headcount, room list, furniture standard, budget or a clear description of what is not working is enough to begin.

Start an Office Design Project Call COI · (603) 704-0414

Last reviewed August 13, 2026