COI helps facilities and project teams turn headcount, work modes, floor plans, budgets and move dates into coordinated office design, commercial furniture, installation and lifecycle support.
Based in Londonderry, New Hampshire. Serving Greater Boston, New England and qualified projects nationwide.
A corporate office has to support the way people focus, meet, collaborate, host clients and move through the day. It also has to fit the lease, floor plan, budget, building rules, technology, construction schedule and move date.
COI connects those workplace and project requirements before the furniture order is released.
Translate roles, attendance patterns, work modes, privacy, meeting demand, storage, technology and employee needs into a practical project brief.
Develop scaled layouts, room types, furniture standards, alternate configurations, circulation and preliminary bills of material.
Compare open-line options by application, construction, ergonomics, documentation, lead time, warranty, serviceability and total project cost.
Connect approvals, field conditions, landlord and GC requirements, power, AV, freight, staging, installation, move sequencing and punch.
Manage additions, moves, reconfigurations, warranties, inventory, reuse, resale, donation, repair and recycling through the defined lifecycle scope.
The right starting point depends on what is changing: the lease, the team, the office, the furniture, or all four.
Turn a test fit, floor plan or tenant-improvement scope into a coordinated furniture budget, workplace plan, product package and installation schedule.
Plan a New Office →Improve an existing office through phased layouts, new settings, selective replacement, reconfiguration and work around occupied conditions.
Update an Existing Office →Coordinate existing inventory, new product, disassembly, transport, reinstallation, site readiness, installation and Day 1 requirements within the written move scope.
Plan an Office Move →Combine teams, reduce footprint, clear a closing site and decide what should be reused, moved, stored, sold, donated or recycled.
Review Existing Furniture →Plan for peak-day demand, shared and assigned seating, team neighborhoods, lockers, call privacy, meetings and consistent workstation technology.
Review Space Utilization →Create repeatable product, finish, layout and service standards with approved alternates and support for additions or qualified national projects.
Build a Furniture Standard →Start with the people, activities, technology, privacy and operating needs. Then select the layout and furniture.
Plan assigned, shared and touchdown workpoints around role requirements, peak attendance, screens, storage, ergonomics, power, cable management and future change.
What is the peak-day seat demand, and which roles truly need assigned space?
Balance individual work, confidential conversation, guest seating, storage, technology and brand expression without disconnecting private offices from the broader standard.
Which functions require enclosure, and what must remain consistent across office levels?
Coordinate table geometry, seating, power, data, displays, camera sightlines, accessibility, circulation and service access around the actual meeting program.
Do the furniture and AV plans work as one complete room?
Support short meetings, workshops, learning and project work with furniture that can reset safely, store cleanly and connect to the required technology.
How often must the room change, who resets it and where do unused pieces go?
Add enclosed rooms, pods, screens, acoustic treatments and visual privacy where open work creates predictable focus or call conflicts.
Does the proposed solution address the actual privacy need, ventilation, power, accessibility, fire protection and project review?
Create a clear arrival, comfortable waiting, hospitality support and client-facing settings that reflect the company without sacrificing durability, accessibility or maintenance.
What should a visitor understand and be able to do within the first five minutes?
Support meals, informal work, town halls, breaks and connection with a mix of postures, capacities, cleanable materials, power and reset options.
Is the space equipped for its busiest and most frequent uses, not only its best photograph?
Plan lockers, personal storage, filing, copy/print, supplies, mail, wellness, lactation, operations and technical work as part of the complete office program.
What equipment, materials and personal items need a defined home?
Pods, screens, acoustic products and enclosed rooms solve different problems. COI does not describe a product as soundproof, permit-free or ADA compliant without applicable test evidence and project review.
COI specifies across an open-line manufacturer portfolio. That lets the team combine the right workstation, chair, table, lounge setting, privacy product and specialty solution around the project's design intent, budget, schedule and documentation requirements.
| Need | Representative lines to verify |
|---|---|
| Workstations + private offices | Artopex, Indiana Furniture, Global Furniture, HON, Groupe Lacasse, Kimball, KI |
| Task + meeting seating | 9to5 Seating, SitOnIt, Via Seating, Global Furniture, Borgo, KFI Seating |
| Executive + boardroom | Nucraft, Tuohy, Artopex, Indiana Furniture, Enwork |
| Conference + training | Enwork, Nucraft, Artopex, Indiana Furniture, Special-T |
| Lounge + reception | Arcadia, Encore Seating, OFS, Hightower, JSI, Borgo, KFI Seating, Magnuson Group |
| Space division + acoustics | Loftwall, Barbican, Zonez and other verified lines |
| Pods + privacy rooms | SnapCab, Zonez and other verified lines |
| Visual communication | Clarus |
| Technical + specialty workstations | Formaspace |
Manufacturer availability, authorization, territory, product scope, lead time and quoting path are verified for each project. This is an application map, not a ranking, and not a statement that every line is available for every project.
[COI APPROVAL OR INPUT REQUIRED: approve the featured corporate portfolio and exact category mapping. 13 lines above are not yet on COI's published brand list: Artopex, KI, Borgo, KFI Seating, Tuohy, Enwork, Magnuson Group, Loftwall, Barbican, Zonez, SnapCab, Clarus, Formaspace. Approved logo artwork is not on file, so lines are shown by name only.]
Final deliverables depend on the written COI proposal and project scope.
A useful specification separates product performance, ergonomics, accessibility, acoustics, technology, emissions and sustainability instead of treating them as one generic quality claim.
Review the chair, work surface, monitor position, input devices, accessories and arrangement as one system. One chair or sit-stand desk does not guarantee an ergonomic outcome.
Coordinate routes, approaches, clear floor space, reach, knee and toe clearance, dispersed choices and comparable participation. Final compliance belongs to the complete project and applicable professional review.
Define the actual problem and request applicable test data. A high-back seat, screen, acoustic panel, pod and enclosed room solve different conditions.
Coordinate modules, cable paths, displays, cameras, microphones, booking tools and service access. Verify applicable listings and responsibility for field connections.
Use exact model-level evidence when required. Performance testing, low-emissions certification and broader sustainability credentials answer different questions.
Current performance, emissions and sustainability documentation is available for qualifying models. Reference sources:
OSHA computer workstations,
U.S. Access Board ADA Standards,
BIFMA standards.
[COI APPROVAL OR INPUT REQUIRED: verify each certification against the exact model and configuration, and obtain mark-owner permission, before any certification artwork is added.]
COI can enter during early planning, lease evaluation, design, budgeting, procurement, installation, relocation or lifecycle work. Earlier involvement creates more time to coordinate scope, budget, product, construction and logistics.
Project trigger, people, roles, attendance, work modes, existing conditions, budget, schedule and decision team.
Scaled layouts, room types, alternate configurations, circulation, storage, technology interfaces and preliminary bills of material.
Open-line product options, samples, mockups, finishes, ergonomics, maintenance, documentation and stakeholder review.
Itemized scope, allowances, alternates, reuse opportunities, schedule assumptions and value engineering that protects the required function.
Exact models, options, finishes, quantities, area tags, documentation, commercial terms, sign-off and order release.
Field conditions, landlord and building rules, loading, elevators, security, flooring, power, AV, staging, construction readiness and installation sequence.
Receiving, assembly, area-by-area placement, protection, debris handling, progress tracking and issue management within the contracted scope.
Punch, shortages and damage, warranties, care information, additions, reconfiguration, inventory and Day 2 lifecycle service.
What turnkey means here. One coordinated furniture-project partner for discovery, space planning, budgeting, product specification, procurement, delivery, installation, move support and lifecycle service, within the written project scope. Architectural and engineering services, landlord approval, code analysis, permits, electrical, plumbing, HVAC, fire protection, IT, AV and general contracting are included only when the proposal says so. COI coordinates with those parties when the written scope includes it.
Bring us a floor plan, headcount, existing inventory, project schedule, furniture standard, or simply the office problem.
Factory lead time is one milestone. The working schedule may also include discovery, field verification, layout review, samples, budget decisions, finish approval, landlord and construction coordination, power and AV, order release, freight, receiving, staging, installation, move sequencing and punch.
Lead times vary by manufacturer, model, options, quantity, customization, production conditions and freight. COI validates the schedule for the configured project instead of publishing one universal promise.
A credible budget separates product, freight, receiving, installation, move, reuse and disposition scope. COI develops options and tradeoffs around the complete project instead of promising one universal price per workstation or square foot.
Existing furniture may be reused in place, reconfigured, moved to the new office, redeployed to another facility, stored, repaired, resold, donated or recycled. The right answer depends on condition, compatibility, labor, freight, schedule, market value and the receiving space.
A low-value item can cost more to move than to replace. A durable workstation system can carry real reuse value. Those decisions are made with the floor plan, labor and schedule in view, not after the truck is booked.
COI can connect the project to RESEAT-powered inventory and lifecycle workflows for additions, moves, reuse, resale, donation, repair and recycling when included in the project scope.
[COI APPROVAL OR INPUT REQUIRED: confirm the current RESEAT platform name, client portal, reporting capabilities and the exact resale, donation and recycling services COI may claim. No diversion rate, recovered-value percentage or ESG figure is published without a defined method and project evidence.]
Ask COI for relevant plans, product samples, installation examples, manufacturer references and project experience for your office type, location, schedule and scope.
[COI APPROVAL OR INPUT REQUIRED: supply approved corporate case studies, photography, client references and testimonials. No client names, logos, employee images, plans, project metrics, savings or outcomes are published without documented approval.]
COI is based in Londonderry, New Hampshire and serves corporate office projects across New Hampshire, Greater Boston and Massachusetts. The team also supports projects across New England and qualified multi-location work throughout the continental United States.
Londonderry headquarters, showroom and project team.
Tenant improvements, relocations and occupied-site installations.
Regional projects across the six-state market.
Qualified multi-site rollouts across the continental United States.
[COI APPROVAL OR INPUT REQUIRED: confirm the exact nationwide service language and any project-size or qualification limits.]
Bring COI in when the project trigger, preliminary floor plan, lease decision, headcount or budget is being defined. Early involvement provides more time to test layouts, coordinate technology and construction interfaces, compare options, validate lead times and plan installation. COI can also enter later when the immediate need is specification, installation, relocation or Day 2 support.
It means coordinated furniture-project support that can include discovery, space planning, budgeting, specification, procurement, delivery, installation, move support and lifecycle service. The exact inclusions, exclusions and responsibilities are defined in the written proposal. Architectural, engineering, permits, regulated construction, electrical, IT, AV and other trades are included only when expressly stated.
Cost depends on the number and type of work settings, product level, finishes, ergonomics, power and technology interfaces, freight, site access, installation, schedule, reuse and move or decommission scope. COI builds an itemized project budget and can develop alternates around the priorities instead of using one universal cost per desk or square foot.
Lead time varies by manufacturer, model, options, quantity, customization and production conditions. The full project schedule also includes planning, approvals, finish decisions, site readiness, freight, receiving, installation and punch. COI validates those milestones for the configured project.
Yes, when the products, condition, dimensions, labor, schedule and destination make reuse practical. COI can help inventory existing items and compare reuse in place, reconfiguration, relocation, storage, resale, donation, recycling and replacement.
Yes. COI can coordinate the furniture scope, layouts, product interfaces, field conditions, submittals, logistics and schedule with the project team. The responsibility matrix and final scope should identify who owns each approval, trade and connection.
No. The right mix depends on attendance patterns, roles, confidentiality, equipment, storage, team behavior and peak-day demand. A project may combine assigned, shared, touchdown, private and specialty settings.
Yes, for qualified projects. COI can help develop repeatable furniture and finish standards, approved alternates, room typicals, local installation coordination and Day 2 support across multiple locations. Confirm the exact geography, schedule and service scope for each project.
Some products provide dimensions and configurations designed to support accessible use. Final compliance depends on the complete furnished plan, routes, approaches, clear floor space, reach, knee and toe clearance, dispersion, circulation and applicable professional review.
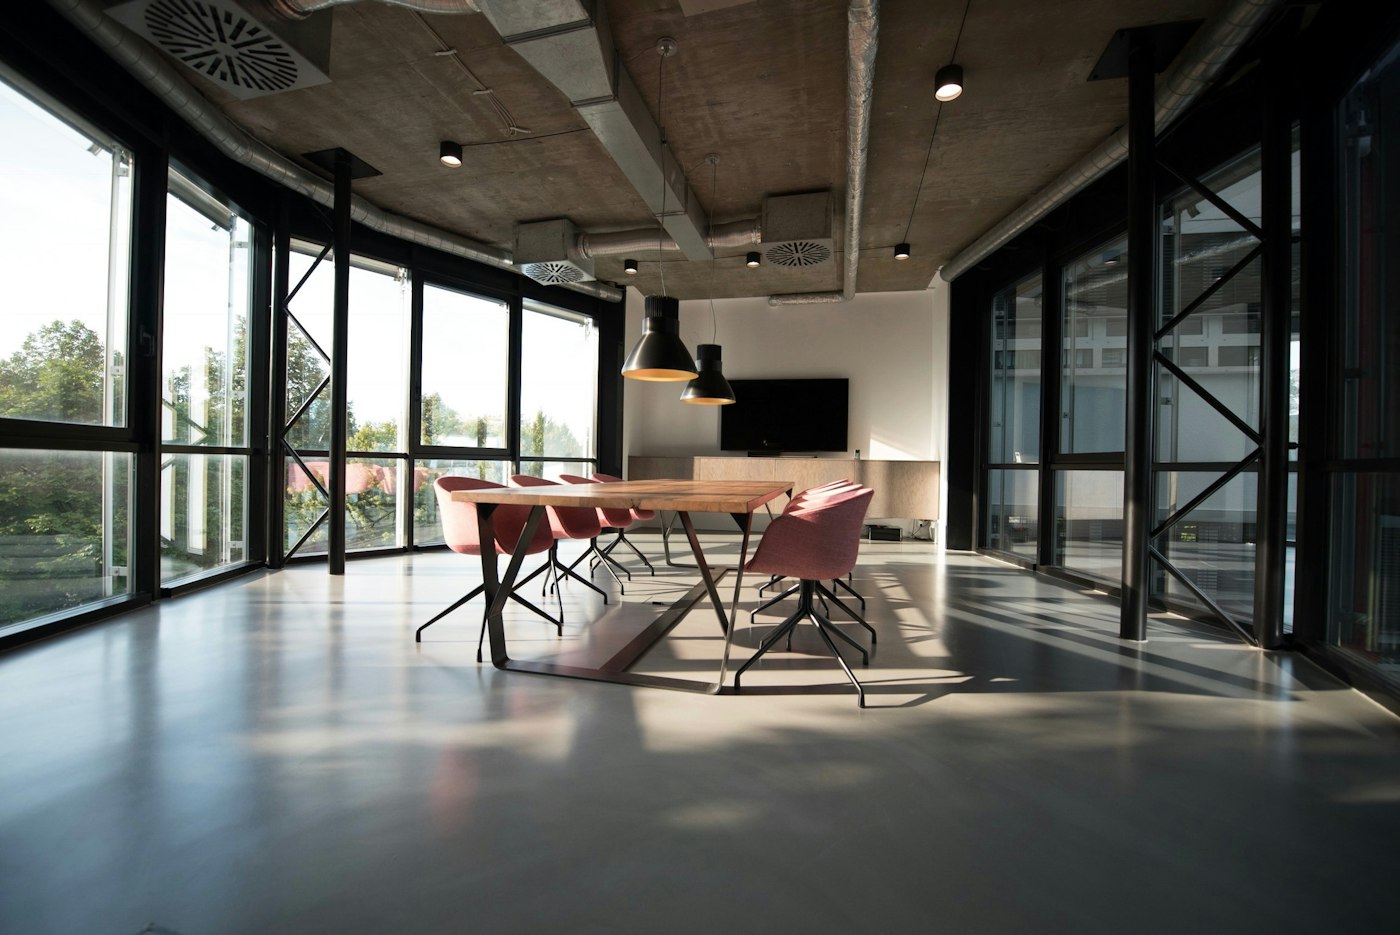
COI will help turn a lease plan, office problem, headcount, furniture standard, existing inventory, project budget or move date into a coordinated workplace plan, product package, installation and lifecycle strategy.
Last reviewed August 4, 2026