Planning · Open-Line Dealer
Space Planning
Our space planning team creates detailed 2D floor plans and photorealistic 3D renderings that show exactly how your new workspace will look and function. Delivered in under 3 business days.
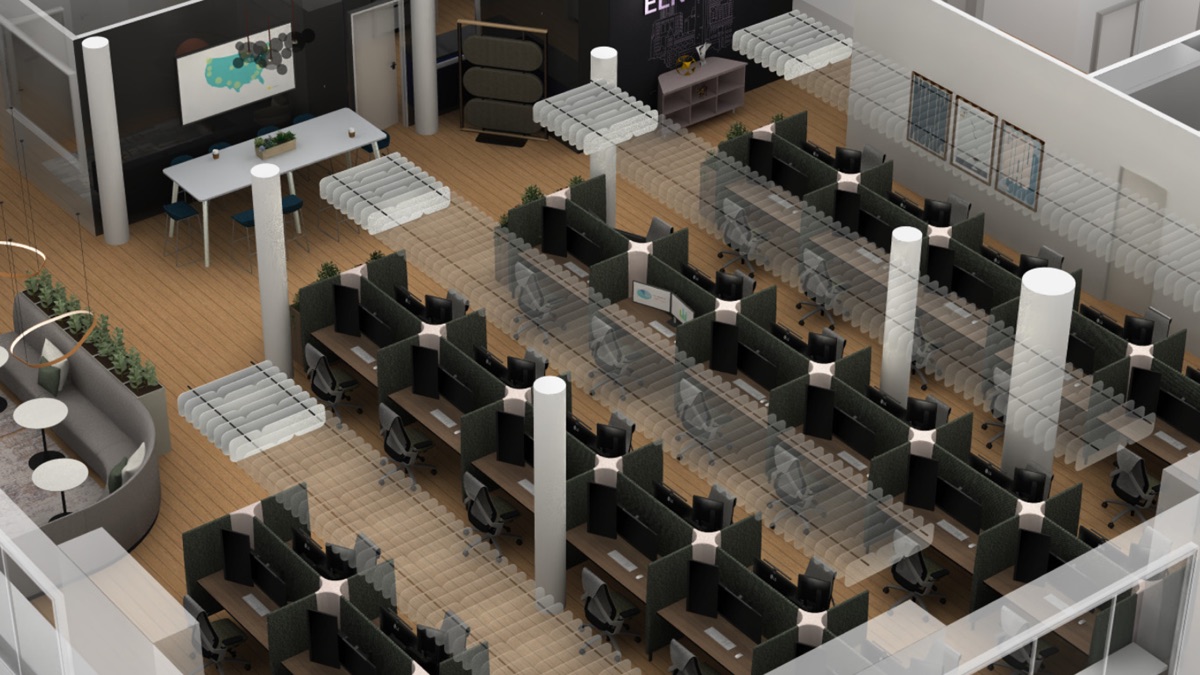
Our space planning team creates detailed 2D floor plans and photorealistic 3D renderings that show exactly how your new workspace will look and function. Delivered in under 3 business days.
We provide space planning for businesses in every sector.
See your new office before a single order is placed. As an open-line dealer, every deliverable is built around your goals.
Scaled layouts showing furniture placement, circulation paths, and zone allocation.
Walk through the space before it exists with high-fidelity visualizations.
Strategic placement based on collaboration patterns and workflow requirements.
Occupancy calculations, ADA verification, and egress path planning built in.
A clear, repeatable process that keeps your project on time and on budget.
We collect your existing floor plans, lease drawings, or CAD files.
Headcount, department needs, room types, and special requirements documented.
Multiple layout options with furniture placement and circulation paths.
Selected layouts rendered in 3D with finishes and realistic lighting.
Not sure where you are in the process? Take our design quiz or request a free consultation.
We specify commercial-grade products from 100+ manufacturers built for real workplaces.
| Category | Wayfair / IKEA / Amazon | Commercial Office Interiors |
|---|---|---|
| Commercial-Grade Products | Residential furniture rated for 8-hour home use. 1-year warranty. Particle board, thin laminates, and foam that bottoms out in months. | Contract-grade furniture built for 24/7 commercial environments. 12-year average warranty. Steel frames, high-density foam, commercial-rated fabrics. |
| Professional Space Planning | You measure, you guess, you order online, you hope it fits. Returns are expensive and logistics are on you. | Certified designers create 2D floor plans and photorealistic 3D renderings. See your entire office before a single order is placed. 3-day turnaround. |
| White-Glove Installation | Flat-pack boxes delivered to your lobby. You assemble. You deal with missing hardware and damaged panels. | Professional delivery, assembly, and placement per the approved floor plan. Building coordination, debris removal, and punch-list walkthrough included. |
| Code & ADA Compliance | No compliance verification. Your responsibility if furniture fails a building inspection or ADA audit. | Occupancy calculations, ADA verification, fire code compliance, and egress path planning built into every space plan. |
| Lifecycle Management | When it breaks or wears out, you throw it away and reorder. No repair, resale, or recycling path. | RESEAT-powered Day 2 lifecycle: repair, reupholster, resell, donate, or recycle. Full lifecycle management from a single partner. |
| Total Cost of Ownership | Low sticker price, but replace every 2-3 years. No volume pricing. No depreciation guidance. Higher 10-year cost. | Higher initial investment, but 12+ year lifespan. Volume pricing across 100+ brands. Commercial depreciation guidance. Lower total cost over the life of the furniture. |
Every furniture decision reflects a design intention.
Zones designed around tasks, not titles. Focus rooms for deep work, collaboration hubs for team projects, social spaces for casual interaction, and quiet zones for concentration. Each one furnished with products purpose-built for that activity.
Teams clustered in neighborhoods with shared amenities. Reduces commute-within-the-office, builds team cohesion, and maintains cross-functional access. Each neighborhood gets its own identity through finishes and furniture mix.
Sound managed through furniture placement. High-back lounge seating creates visual and acoustic barriers. Phone booths handle private calls. Soft materials absorb sound rather than reflect it, and panel heights are calibrated to noise levels.
Space Planning is available across New England. Based in Hooksett, NH.
For every space planning project, we select from over 100 manufacturers.
Most projects involve multiple services. Here's what pairs well with space planning.

Plan the office around how people work, then connect layouts, finishes, furniture and budget before ordering.
Learn more →
The right product from 100+ brands, specified for your project.
Learn more →
One accountable partner for the furniture workstream. Clear handoffs to the rest of the project.
Learn more →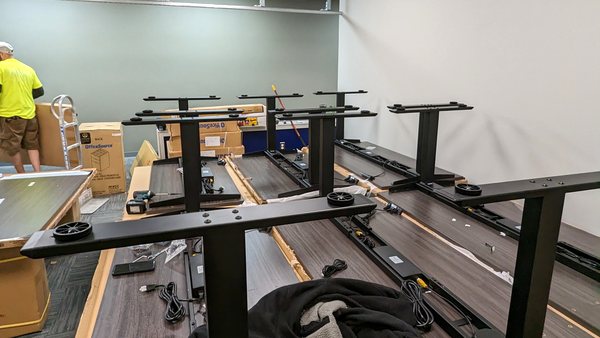
Professional installation without the project management headaches.
Learn more →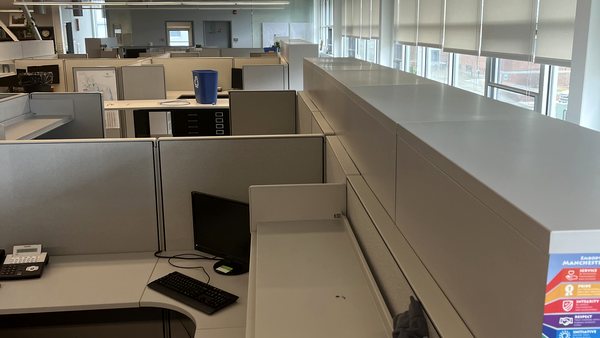
One coordinated plan for what moves, what is missing and what leaves.
Learn more →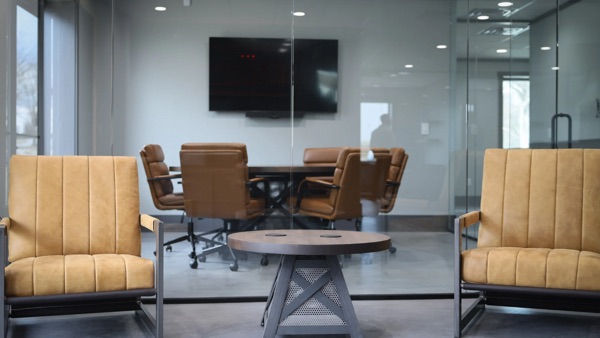
Your furniture investment does not end at installation.
Learn more →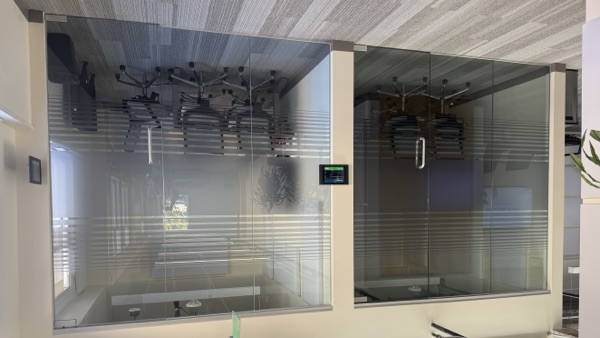
Private offices and conference rooms without permanent construction.
Learn more →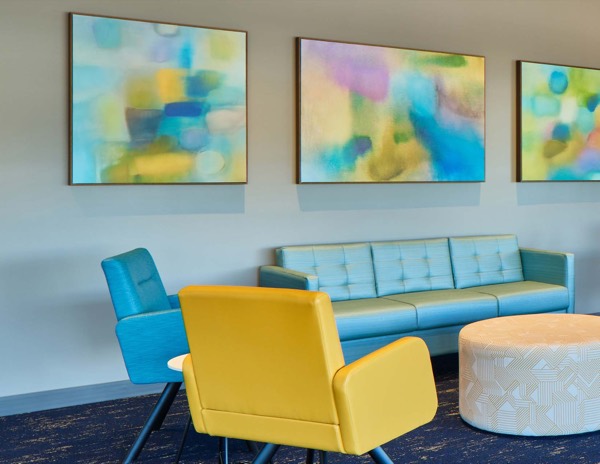
Pick the art while the furniture plan is still open.
Learn more →Completed COI work where space planning was part of the scope.
Commercial Office Interiors, or COI, is an open-line commercial office furniture dealer based in Hooksett, New Hampshire, an hour north of Boston. COI plans, specifies, delivers and installs office furniture for companies across New Hampshire and Greater Boston, then supports the furniture after move-in through the RESEAT lifecycle program. COI is not tied to one manufacturer: the same brief is priced across 100+ brands.
A major-line dealer is contracted to one manufacturer and prices your project from that catalog. COI is open-line, so the same specification goes out to several manufacturers at once and the bids come back on one line-itemed proposal. Across five New England projects in 2026 the gap between a single-brand bid and the COI open-line bid on the same scope averaged 32 percent. You see the alternatives, the lead times and the prices next to each other and choose.
Budget per seat, then multiply by headcount. Functional runs $2,500 to $4,500 per seat, professional $4,500 to $8,000, premium $8,000 to $15,000 and up. That is furniture only, installed, and excludes construction, AV and IT cabling. Roughly 55 to 65 percent of the per-seat number is the individual workstation, chair and storage. The rest is the conference rooms, reception, lounge and break areas everyone shares.
It depends on the manufacturer and the configuration. Across 124 New England shipments COI tracked in 2025, actual lead times ran 1.4 to 1.8 times the quoted figure. Artopex ships standard configurations in 4 to 6 weeks. Systems furniture from the large brands is often quoted at 8 to 14 weeks and lands at 12 to 18. COI builds the schedule around the slowest line item and specifies a quick-ship backup on task seating.
Under 3 business days from the point COI has a floor plan and a headcount. You get a 2D layout and a 3D rendering of every room. There is no charge and no obligation to buy.
The core market is Southern and Central New Hampshire and Greater Boston, including Cambridge, the Route 128 corridor, MetroWest and the Merrimack Valley, plus Worcester, Providence and Southern Maine. Qualified multi-location projects elsewhere in the continental U.S. are reviewed case by case.