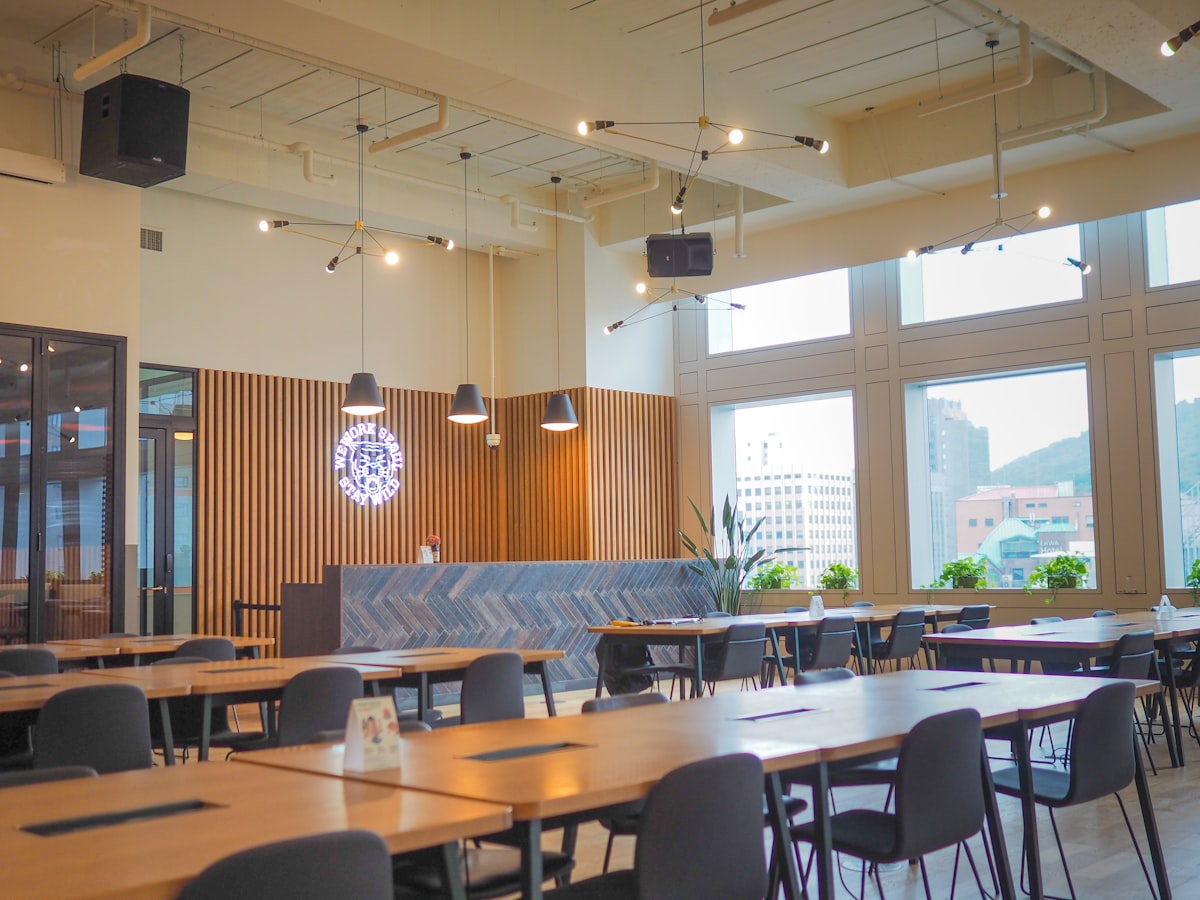
Biophilic design is more than a plant in the corner
Biophilic design gets reduced to a moss wall and a few potted plants for the launch photos, then half of it is dead by the second quarter and the idea gets written off as a fad. That is the version done for the picture. The real version is about bringing the things people respond to in nature, daylight, greenery, natural materials, and a view, into the space they work in every day.
It earns its place because people work better in it. Access to daylight and a view of something green lowers stress and eye strain and makes an eight-hour day easier to sit through. That is the whole case: not that plants look nice, but that a floor designed with light and nature in mind is more comfortable to work in than a windowless box of gray panels.
The difference between the version that helps and the version that dies in a season is planning. Design it into the floor and choose things that survive your actual office, and it holds up. Bolt it on for the photo and it becomes a maintenance bill.
Light is the biggest lever
If you do one thing for a more natural-feeling office, it is not plants. It is light. Daylight is the single largest factor in how a floor feels, and it is mostly a design decision, not a purchase.
Get daylight deeper into the floor. Perimeter offices and high panels along the windows trap daylight at the edge and leave the middle of the floor dark. Keep the glass line open: lower workstation panels near windows, glass-fronted offices instead of solid walls, and shared space rather than private rooms on the window wall. Our demountable glass wall pieces cover how partitions can divide space without blocking light.
Mind the sightline to a window. A desk with a view of something outside, even at a distance, is measurably easier to work at than one facing a wall. When you plan the floor, treat window sightlines as a resource to spread around, not a perk for the corner offices.
Layer the artificial light. Where daylight does not reach, warmer, layered lighting, task light at the desk plus ambient light overhead, feels far better than a flat grid of cold overhead fluorescents. This is a finish-level decision that changes how the whole floor feels.
Plants, materials, and views that hold up
Once the light is right, the rest of biophilic design is about choosing things that survive an office and still do the job.
Choose plants for your actual conditions. The reason office plants die is that someone picked them for the look and nobody planned the light or the watering. Low-light, low-maintenance species, or a serviced plant program where someone maintains them, hold up. A dead plant reads worse than no plant. Match the species to the light the spot actually gets.
Bring nature in through materials, not just greenery. Wood tones, natural fibers, stone, and warm textures carry the same calming effect as plants and never need watering. This is the most durable part of biophilic design and ties straight into the palette. Our piece on office color palettes covers layering warm, natural materials without the floor going flat.
Use greenery to do double duty. A planted divider can break up an open floor and cut a little sound at the same time. Living or preserved moss panels can soften a hard, echoey room. Our acoustics piece covers the sound side. Greenery that also solves a layout or noise problem earns its keep twice.
Designing biophilic without the upkeep trap
The failure mode of biophilic design is a beautiful install that nobody can keep alive. A few choices avoid it.
Be honest about who maintains it. Plants need water, light, and care. If no one owns that, they die and the office looks worse than before you started. Either assign it, hire a plant service, or lean on materials, preserved greenery, and light instead of live plants you cannot sustain.
Spend on light and layout before decoration. A floor planned around daylight and views delivers most of the benefit before a single plant goes in. Get the plan right first. A space plan is where window access and sightlines get designed in rather than left to chance, and our piece on the free space plan covers what that step catches.
Build it in at design time, not after. Retrofitting natural light, planted dividers, and warm materials into a finished floor costs more and works worse than designing them in from the start. If a refresh is coming, fold this in then. Bring your floor plan to the Hooksett showroom and we will work daylight, natural materials, and greenery into the plan, and our RESEAT program handles the furniture you are replacing so the refresh does not send a floor to the landfill.


