Two ways to build a private office
Option A is drywall. Studs, sheet rock, paint, door frame, electrical, building permit, GC mark-up. The result is permanent, the construction takes weeks, and the cost lands on your leasehold improvement schedule. When you leave the space, the wall stays.
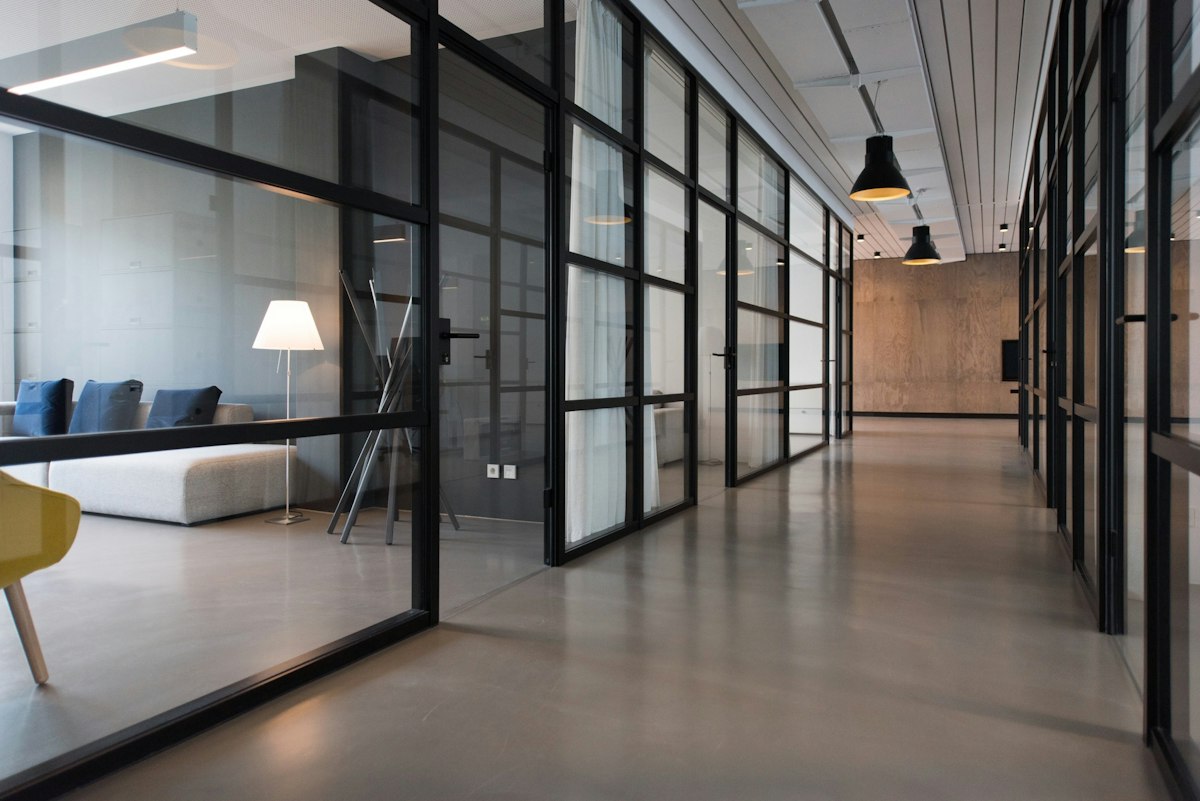
Option B is a demountable glass wall. Aluminum extrusion, glass panels, integrated door, reusable hardware. Installation runs one to three days. The wall is reconfigurable. When the lease ends, the wall comes with you, or it gets reinstalled on the next floor.
The price per linear foot is comparable on the install. The difference shows up everywhere else.
The accounting flip
Drywall is a leasehold improvement. It depreciates over the lease term, typically 7 to 15 years, and it stays with the building when you leave.
A demountable system is movable property. It depreciates faster, often over 7 years on a 200 percent declining balance schedule, and it counts as an asset you own. If you relocate or restack a floor, the wall moves with you.
For a tenant with a five-year lease, this difference shows up in the after-tax cost in year one and again at lease-end. Talk to your CFO and your tax advisor before you assume drywall is cheaper. It often is not.
When demountable wins outright
Three scenarios where the choice is not close.
- ›Short or uncertain leases. If you might restack within five years, demountable pays for itself on the first reconfiguration.
- ›Frequent layout changes. Companies that grow team-by-team or pivot floor plans every 12 to 24 months waste money on permanent construction.
- ›Class A office buildings with strict landlord requirements. Demountable systems often skip the building permit process entirely. Drywall does not.
Where drywall still wins: long leases on stable floor plans where acoustic privacy needs to hit STC 50 or higher and budget is not the constraint.
Common objections
"It will not feel as solid." Modern systems with double-glazed panels and full-height seals hit STC 36 to 45 routinely. That covers private office and most conference room privacy needs. Specifically rated systems push higher.
"Our landlord will not allow it." Most New England landlords prefer demountable because it leaves the building shell unchanged. Worth checking, but the answer is usually yes.
"Our team will see the construction process and panic." Installation is faster than they will believe. A 1,200 square foot floor with eight private offices typically goes from open plan to fully enclosed in two business days.


